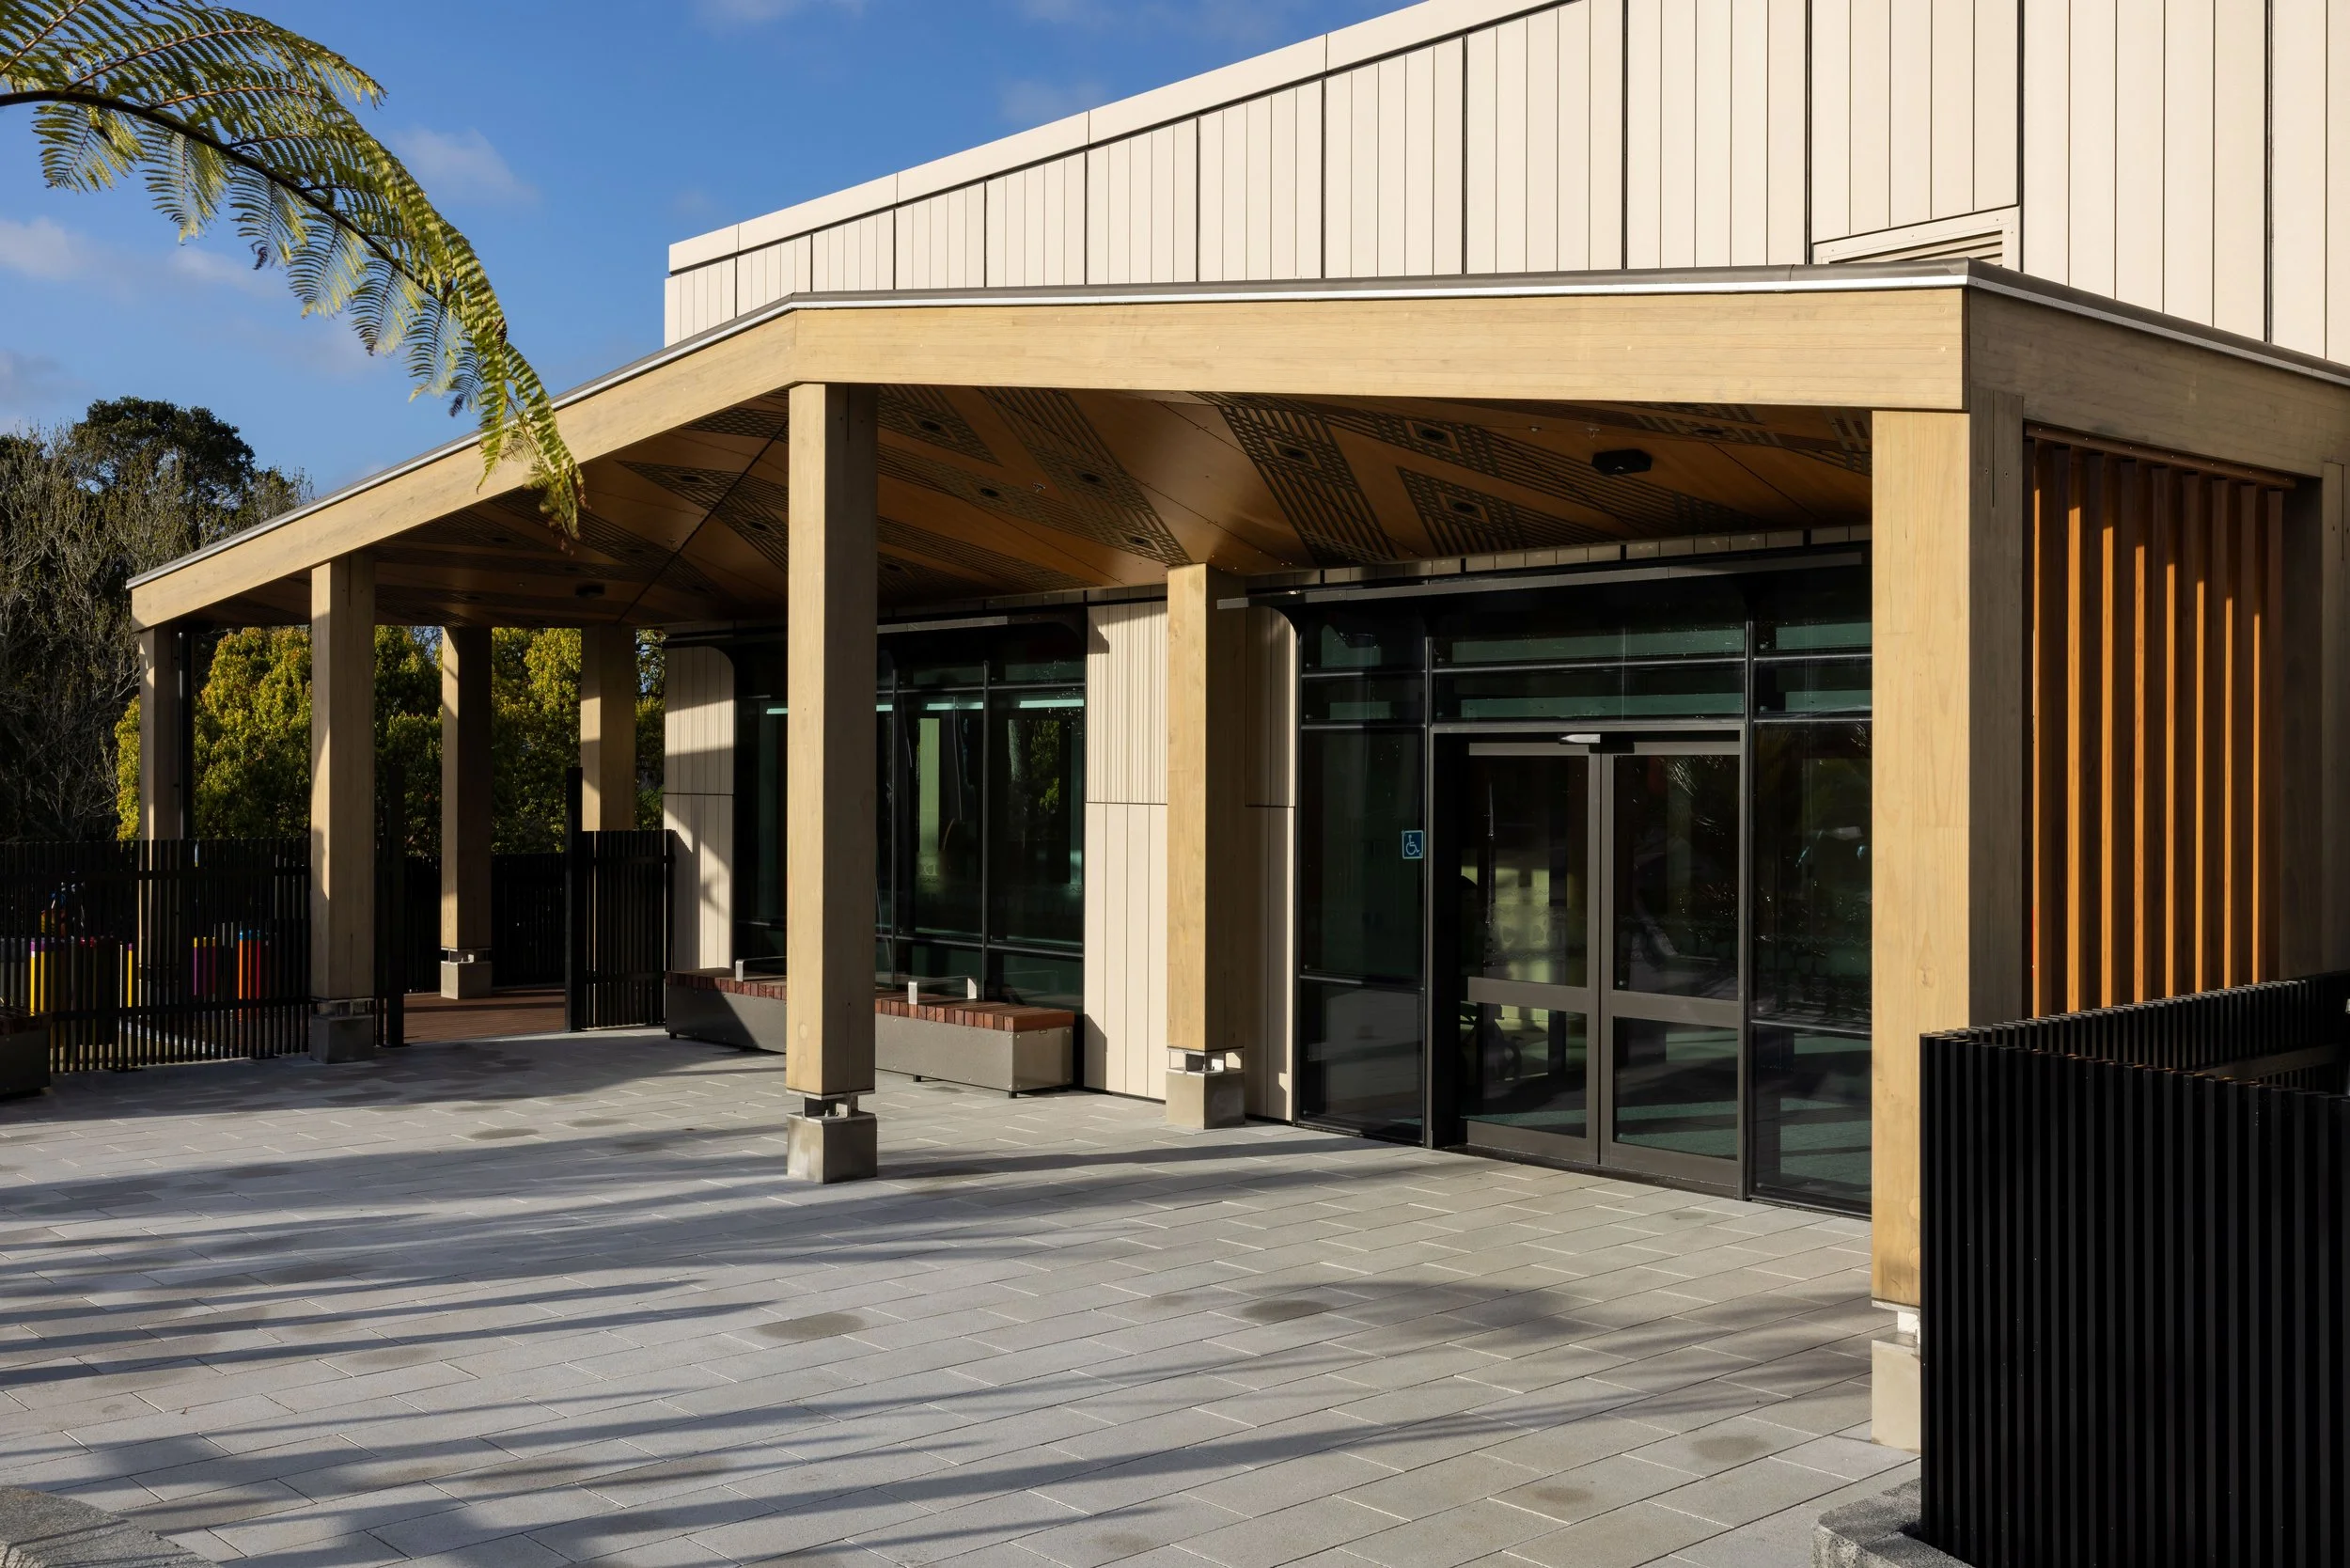
Child Health Centre - Tira Ora (CHC) at Whangārei Hospital is one of a suite of projects for Health New Zealand | Te Whatu Ora - Te Tai Tokerau (Northland) that form part of the Whangārei Hospital Redevelopment - Project Pihi Kaha.
Read More
Child Health Centre - Tira Ora (CHC) at Whangārei Hospital is one of a suite of projects for Health New Zealand | Te Whatu Ora - Te Tai Tokerau (Northland) that form part of the Whangārei Hospital Redevelopment - Project Pihi Kaha.
Read MoreIn collaboration with the project architect MA Studio, Matakohe was engaged to provide architectural services for the fit out of the front of house area for the new Auckland Radiology Group clinic at 27 Porowini Avenue, Whangārei. Matakohe also supported the design review for the back of house area to ensure the layout was culturally fit-for-purpose, and leading engagement with Te Parawhau and Whangārei-Terenga-Parāoa Marae.
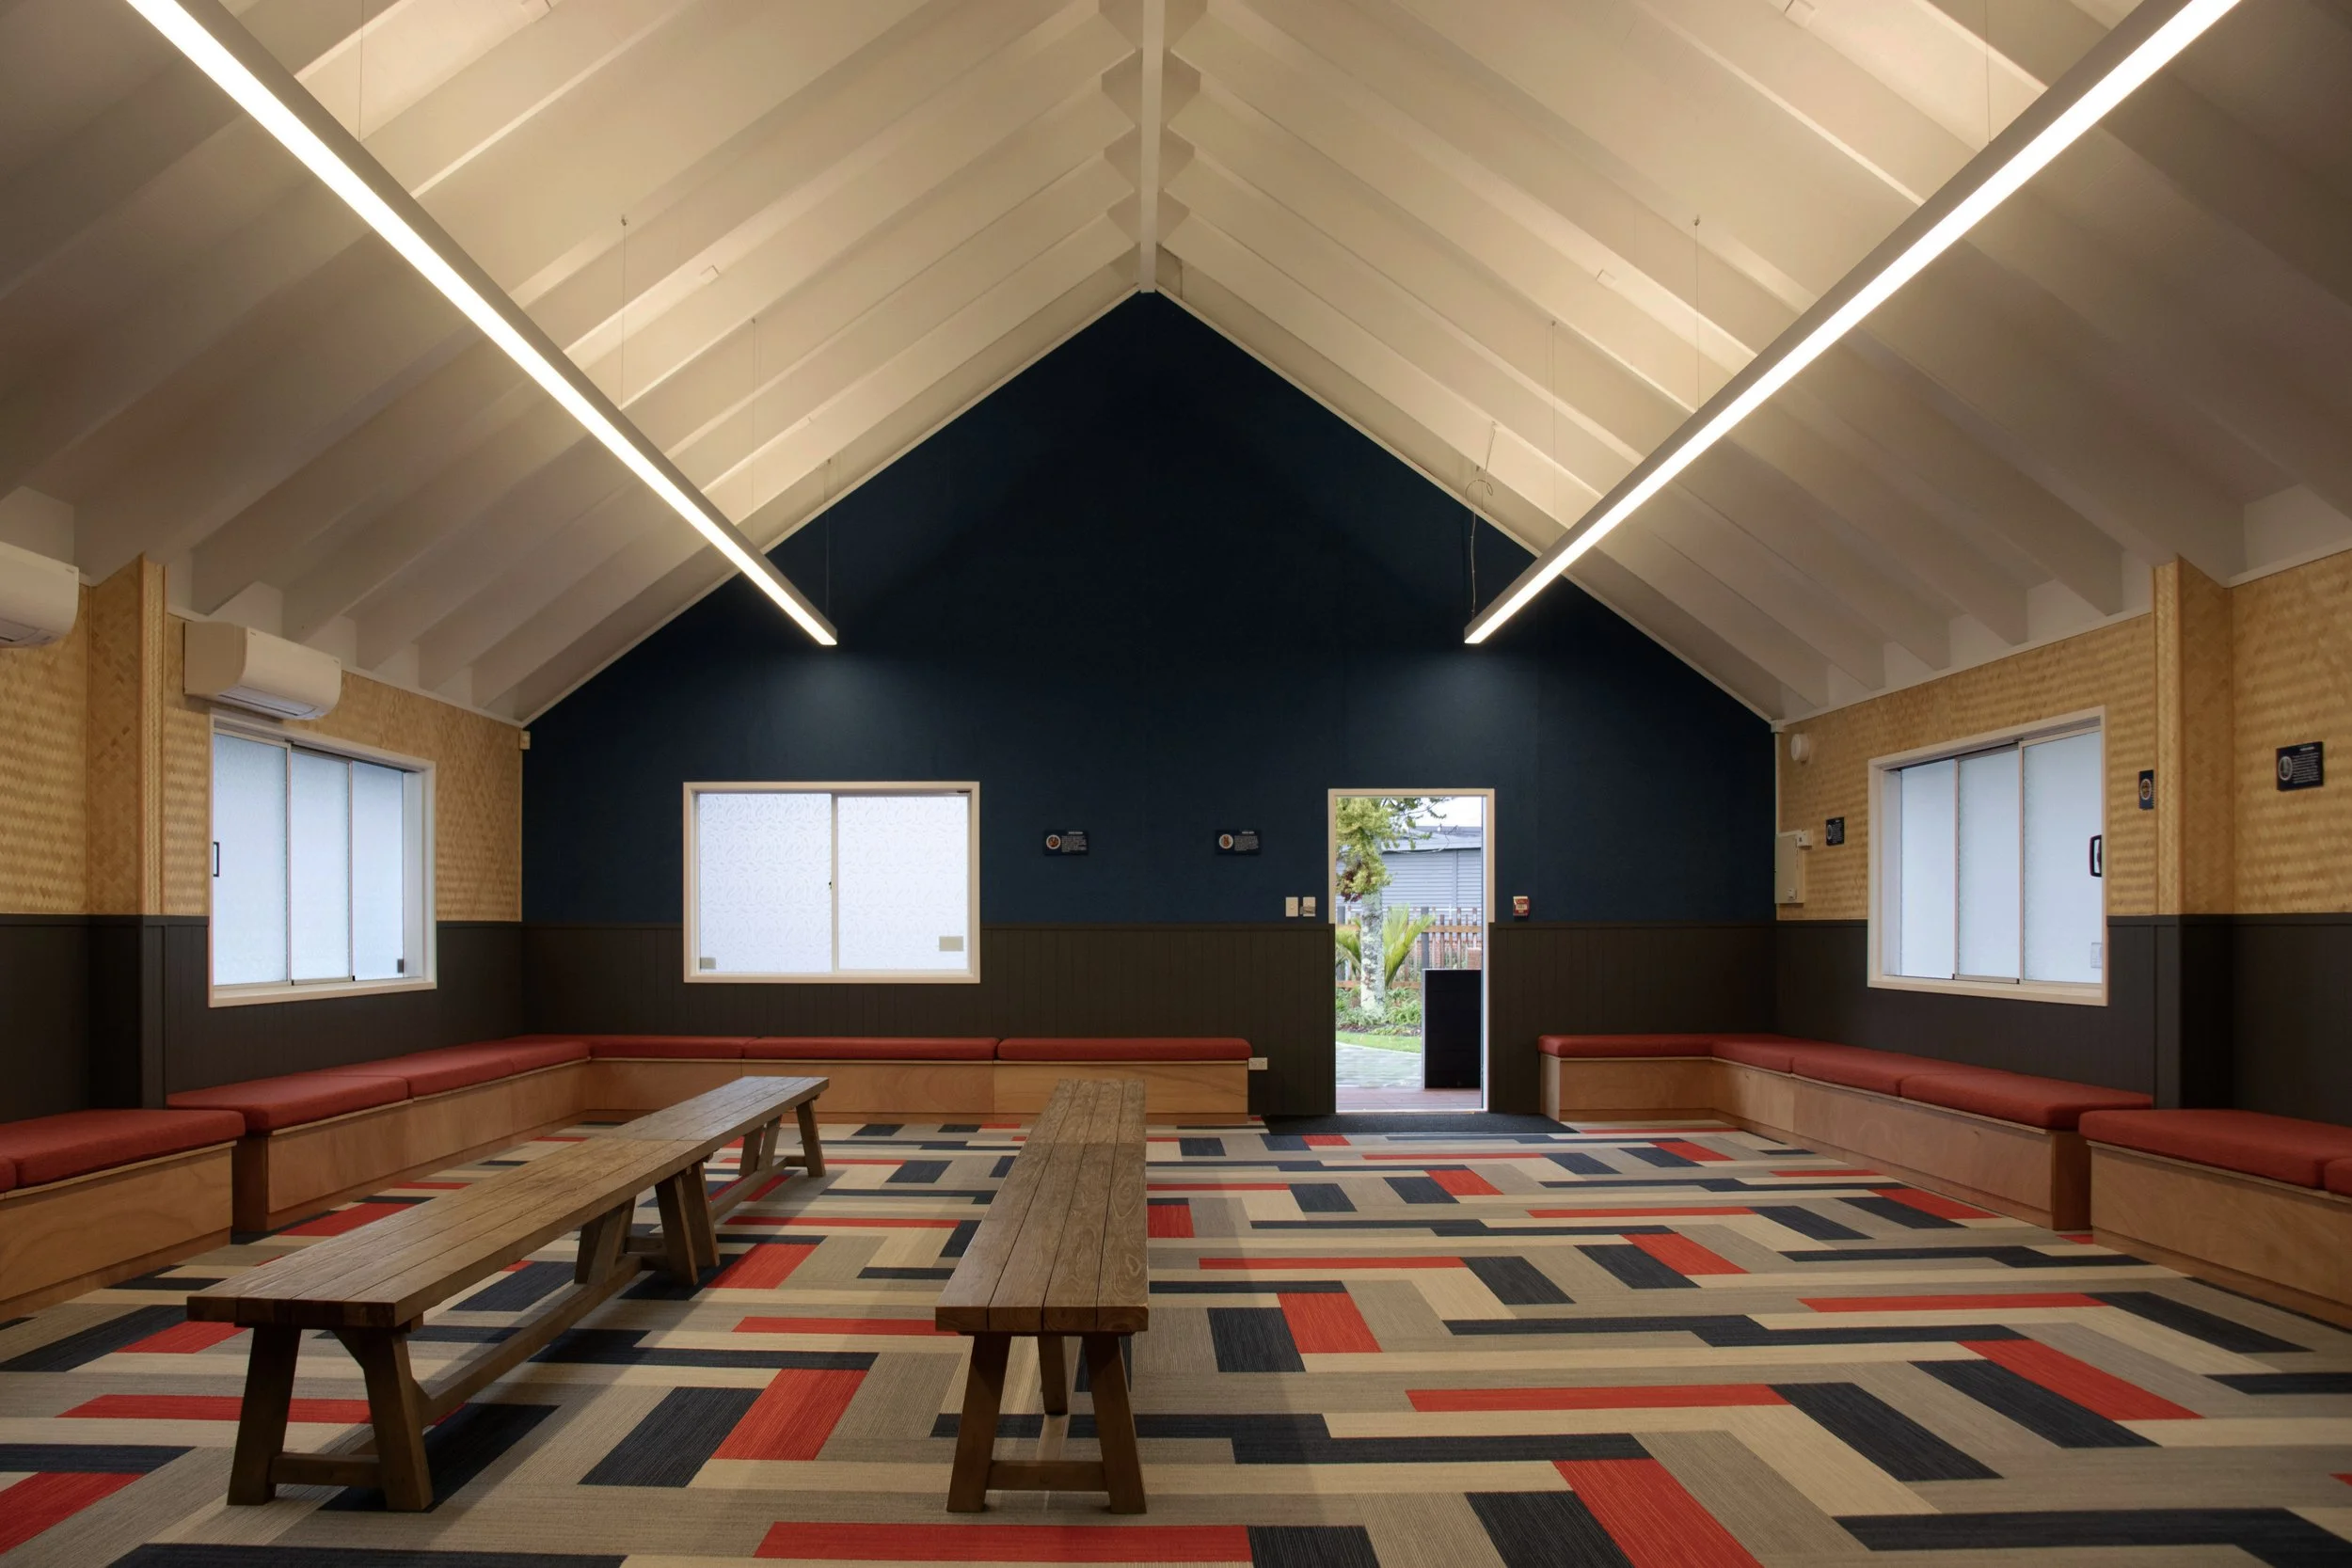
Read MoreMatakohe provided architectural services from pre-design through to detailed-design for the interior refurbishment of the existing wharenui at Whangārei Intermediate School. The whare was upgraded with a fresh new interior fitout, including new interior finishes and a larger internal space with the removal of its existing mezzanine and rear rooms.
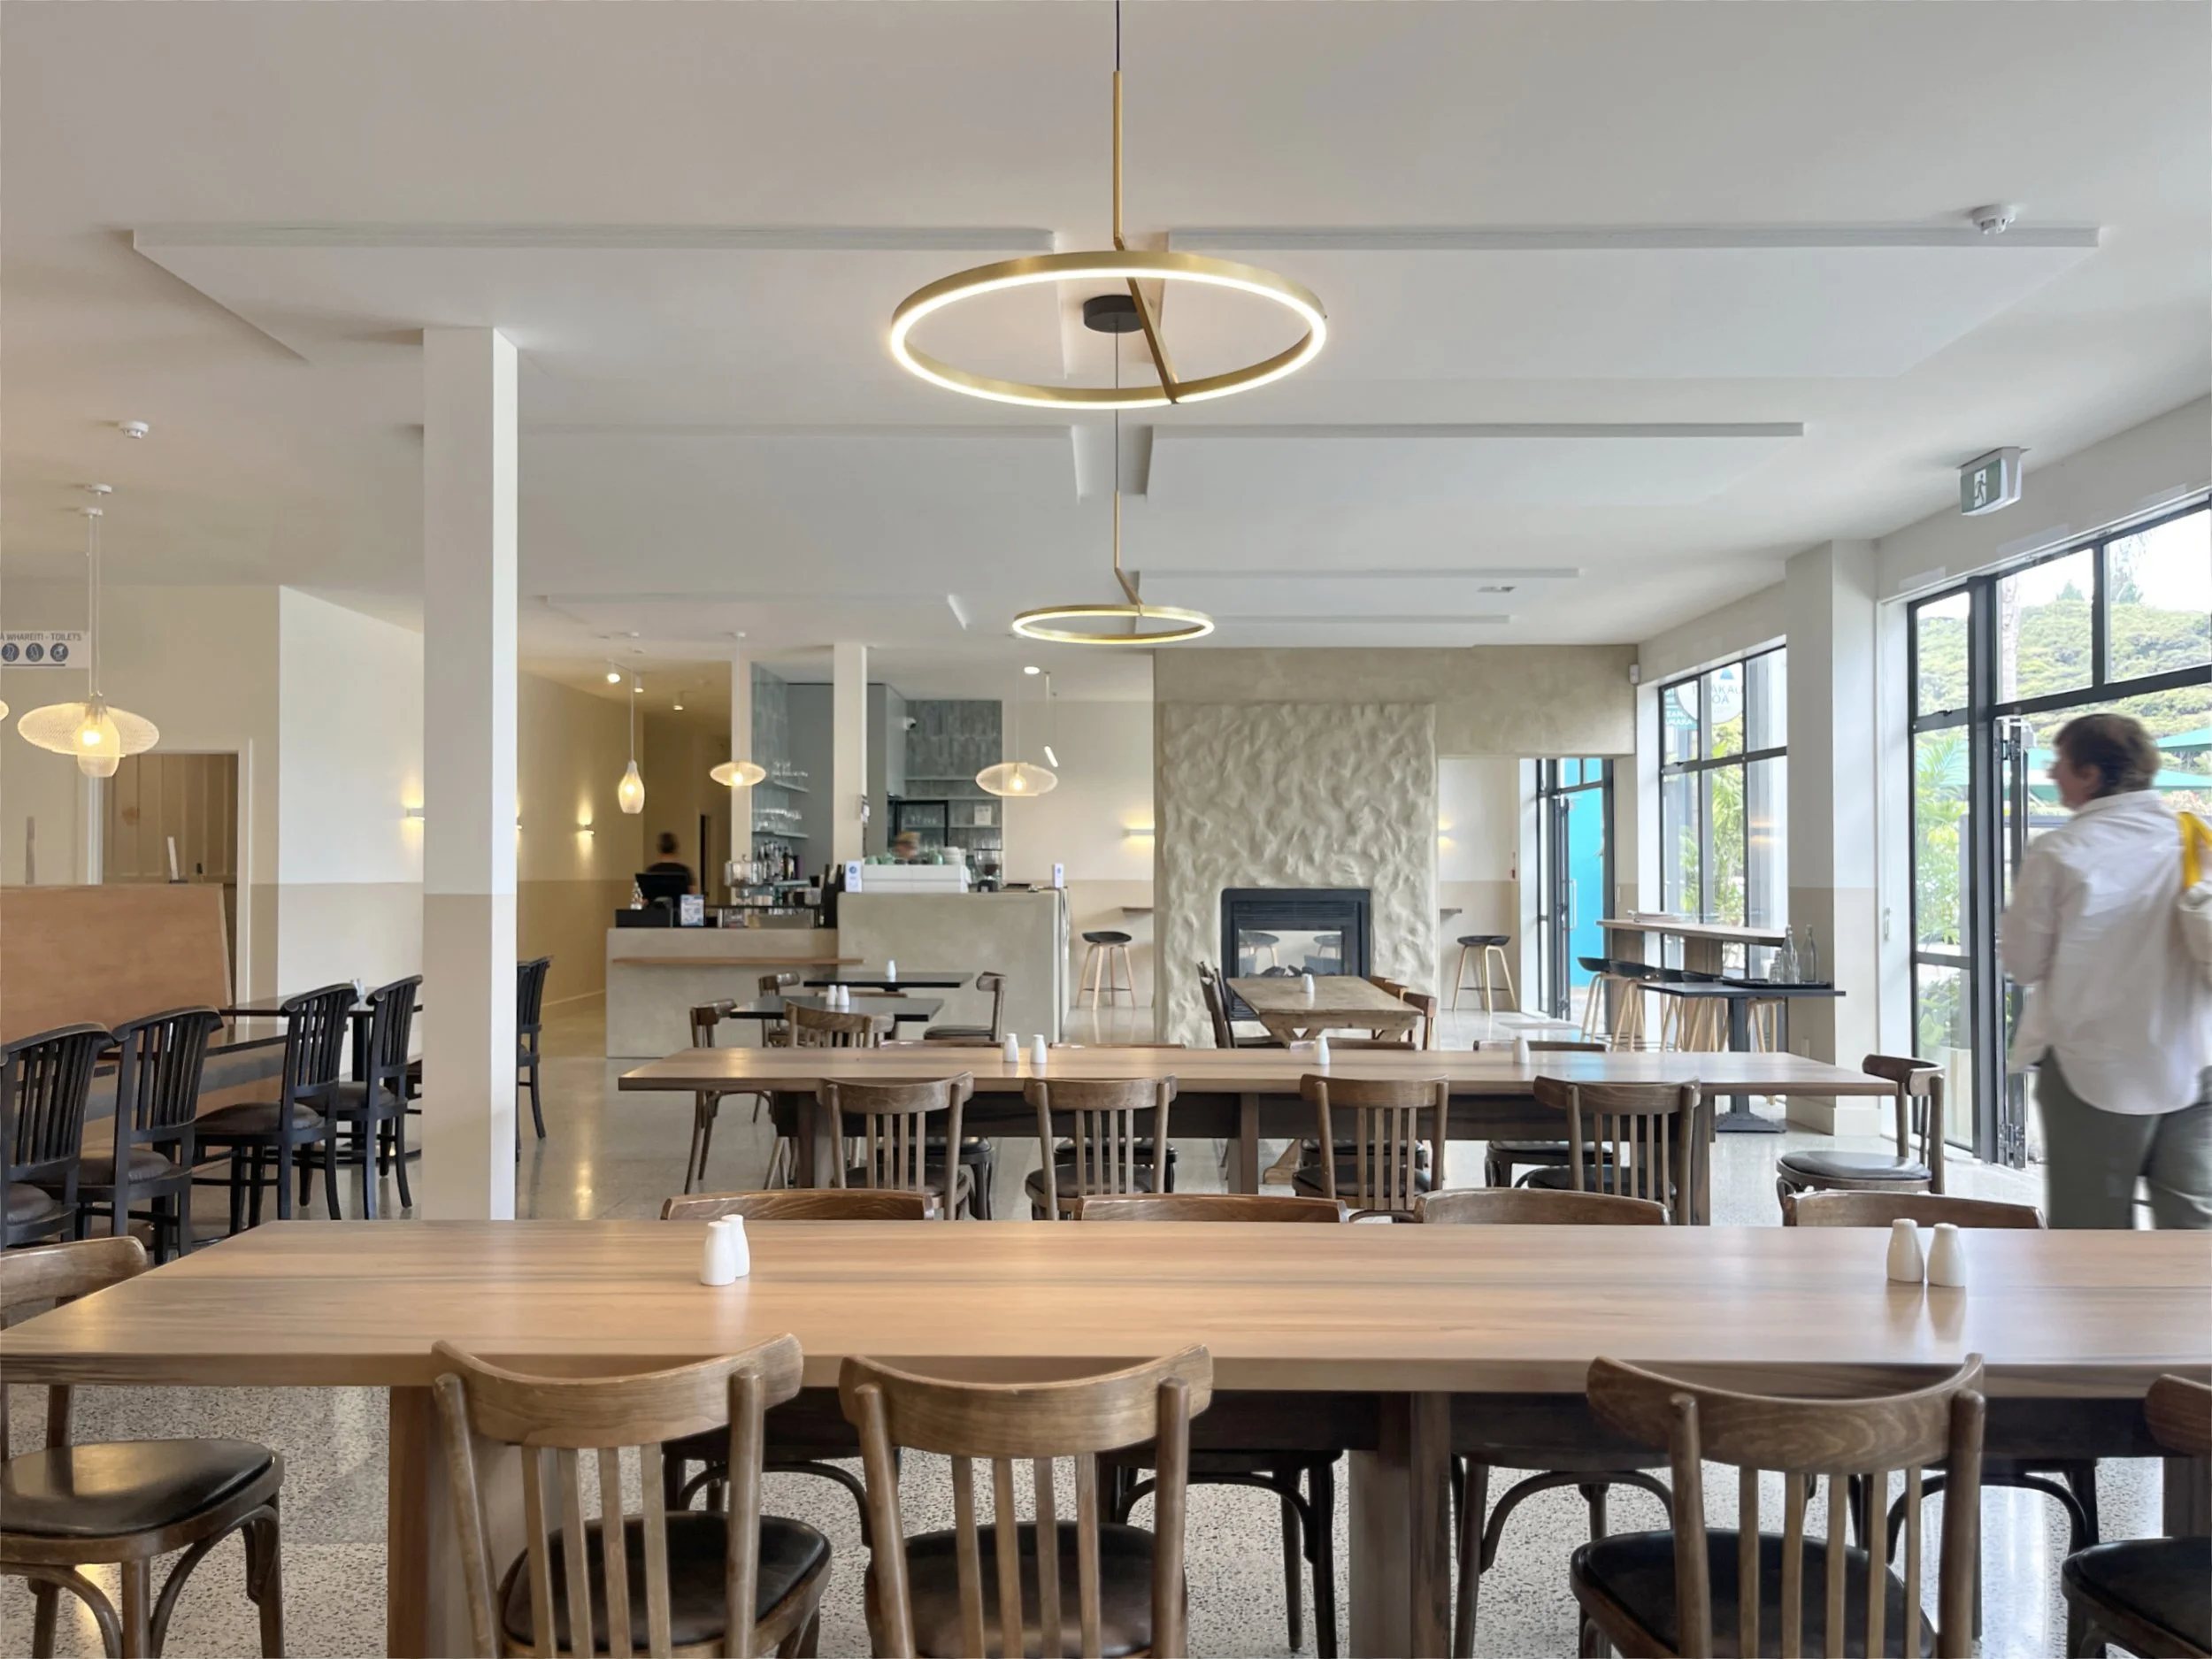
Read MoreTe Ākau Roa, a newly completed fitout for Ngātiwai Holdings. Ngatiwai manaakitanga, storytelling and deep connection to place infuse dishes inspired by kai moana and the bounty of the land. Our brief was to bring this idea to life in the fitout, creating a welcoming space to support and celebrate Ngātiwai excellence. The design consolidated service between the kitchen, restaurant and bar areas, and added new lettable tenancy spaces and created space for an in-progress artwork.
Read More